
Opera House
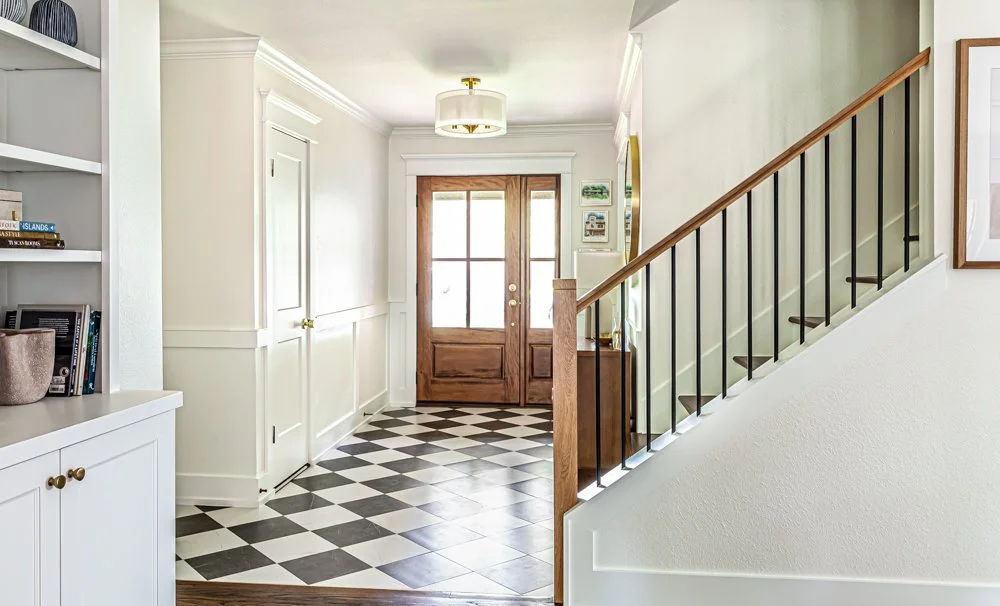
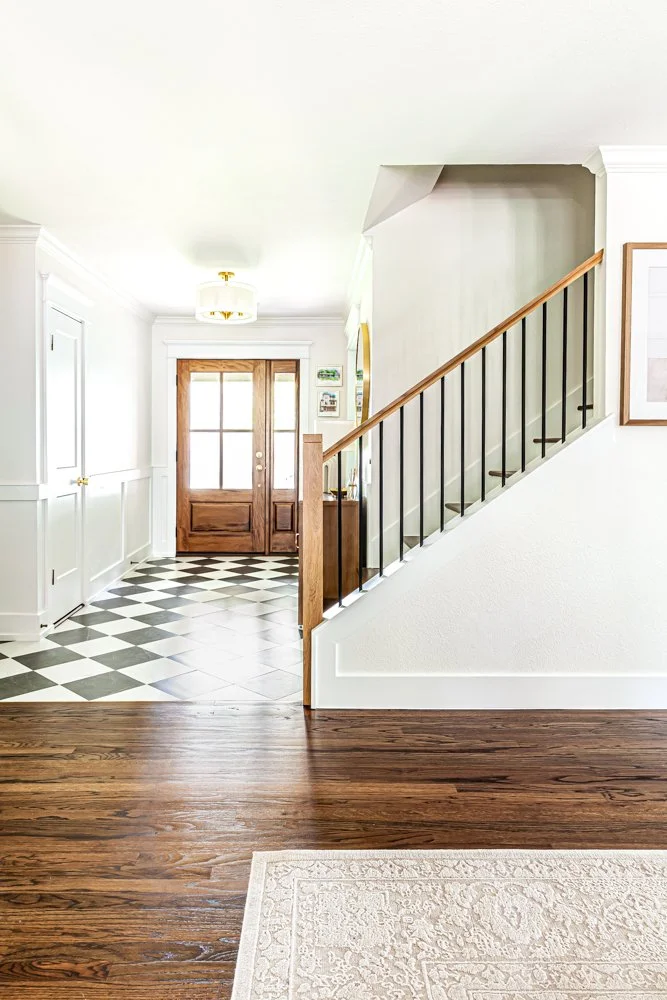
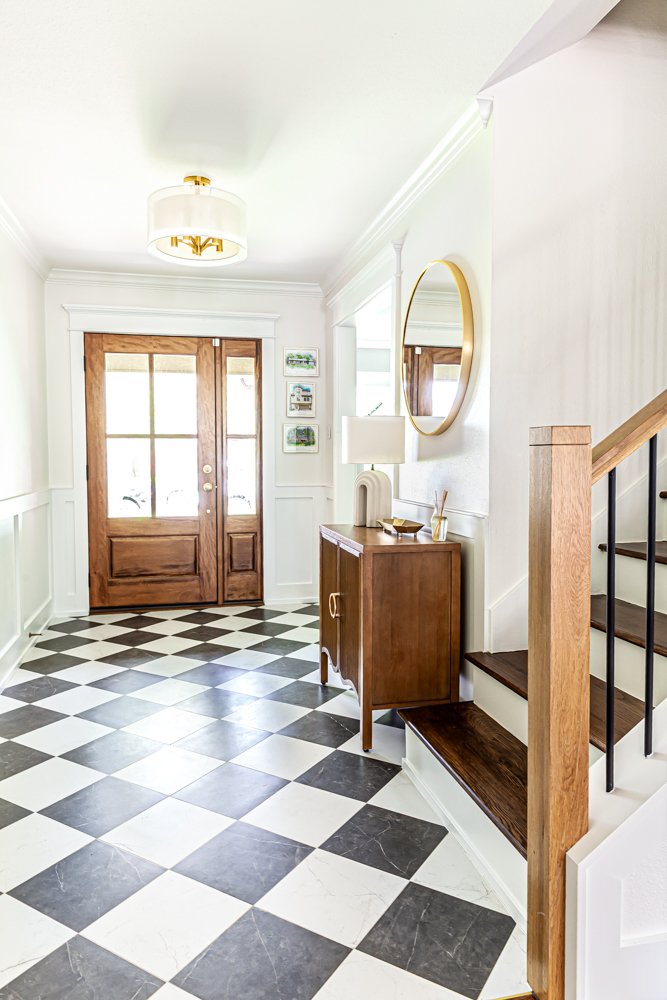
Kitchen, Utility, Pantry, Living Room & Entryway
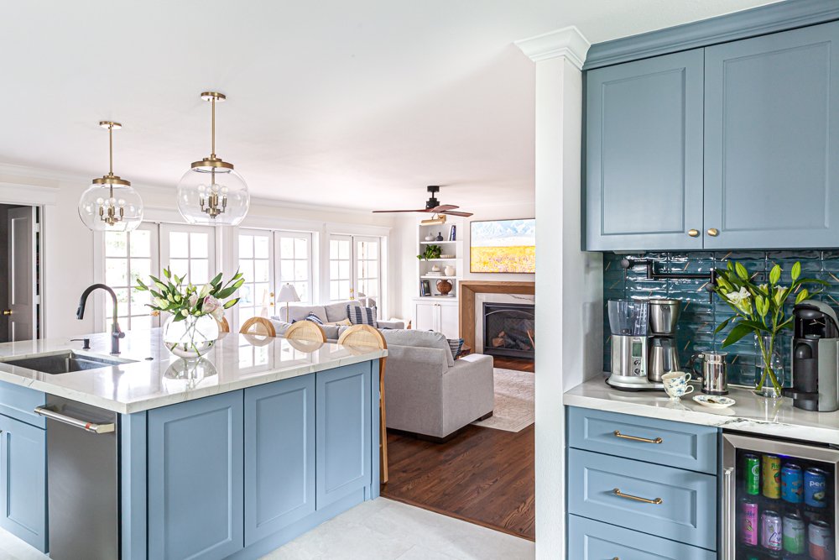
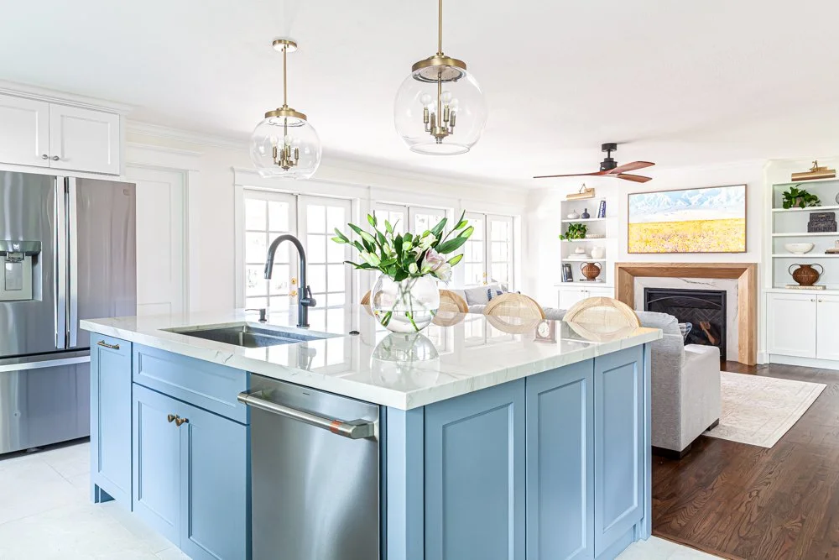
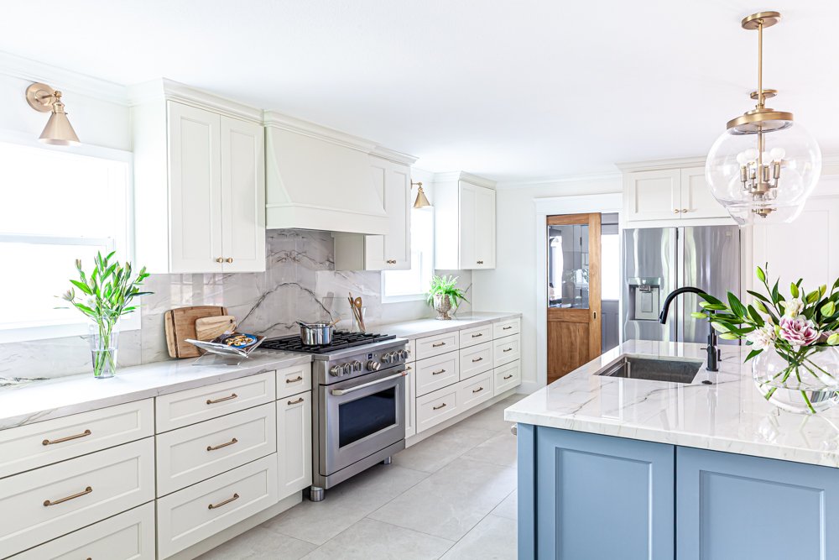
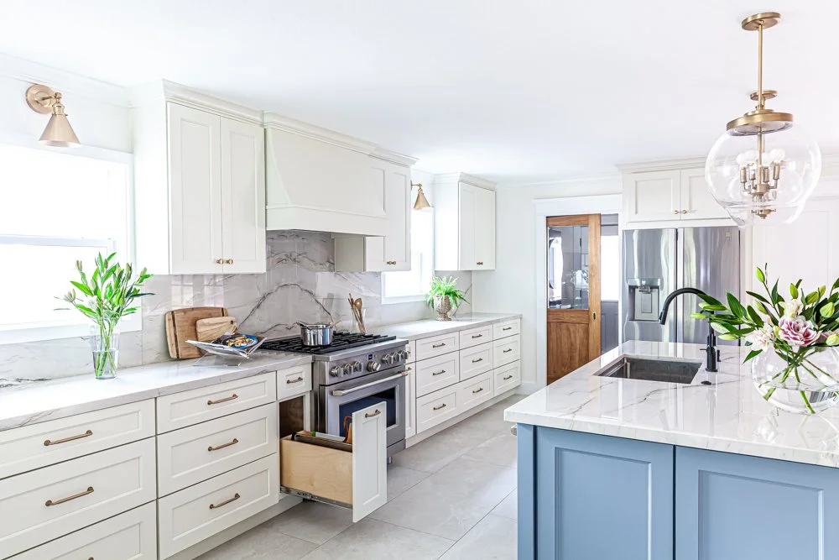
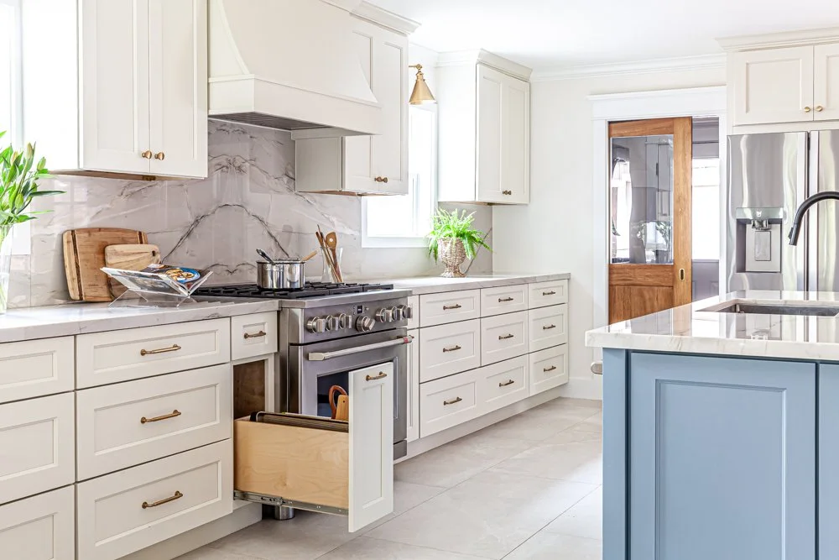
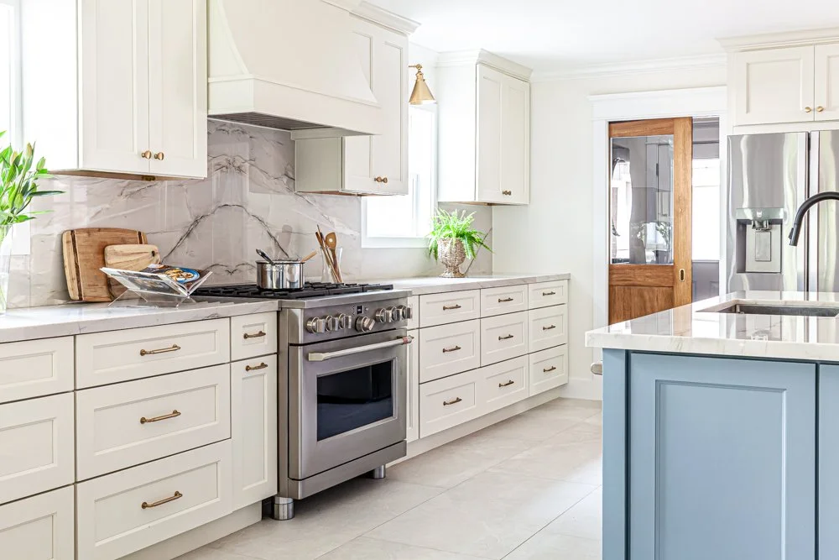
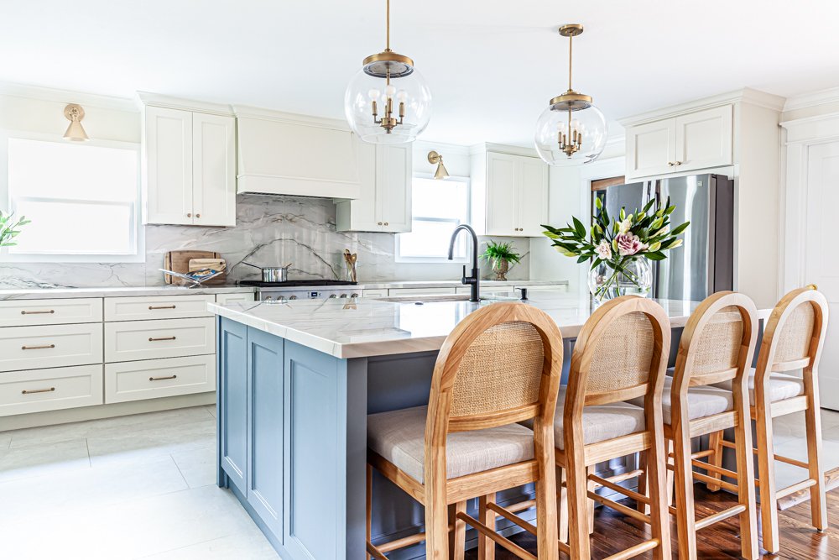
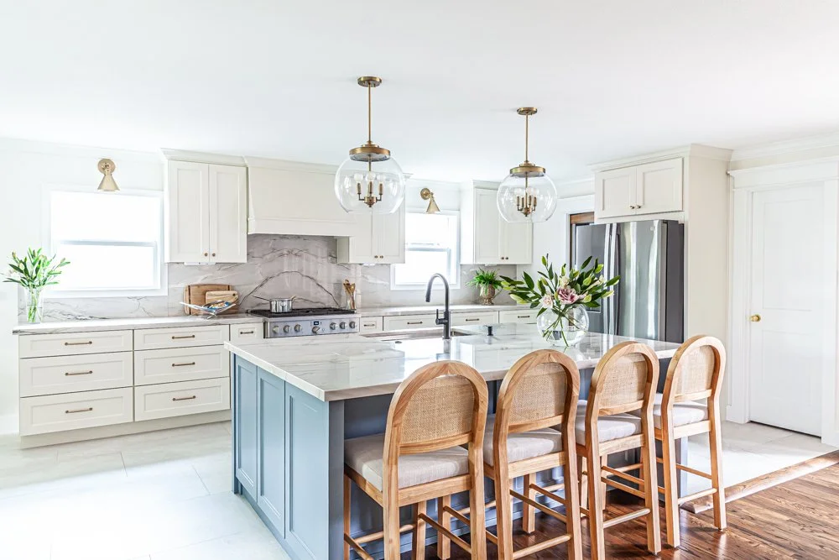
The Opera House Project began with a dark, enclosed kitchen that felt significantly isolated from the adjacent living areas. A separate dining room further disrupted the home's flow with walls that created unnecessary boundaries. Our renovation focused on establishing a seamless connection between the kitchen, living, and dining spaces, while also reimagining the pantry and utility room. The result is a home that is not only better suited for entertaining but also functions with far greater efficiency.
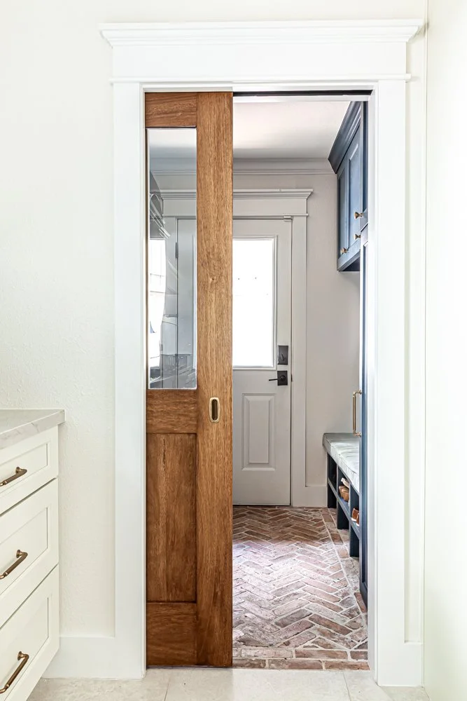
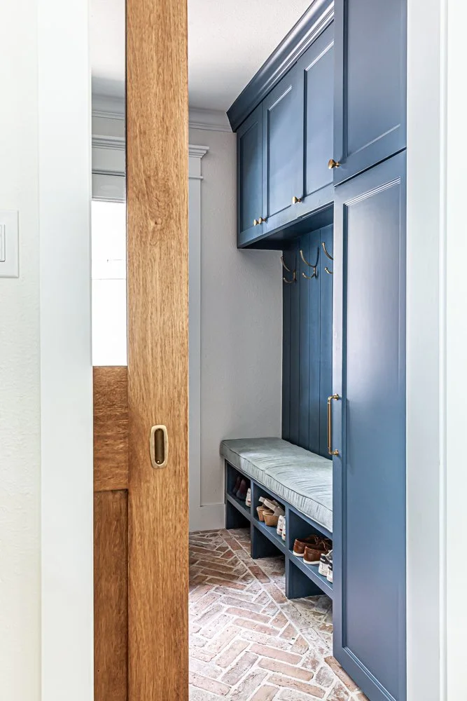
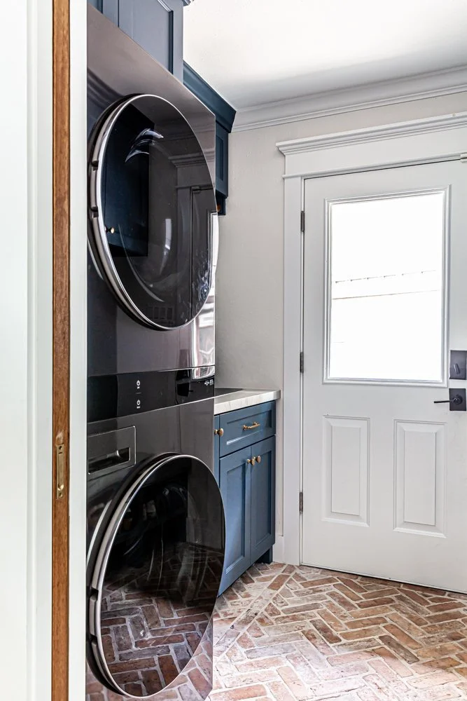
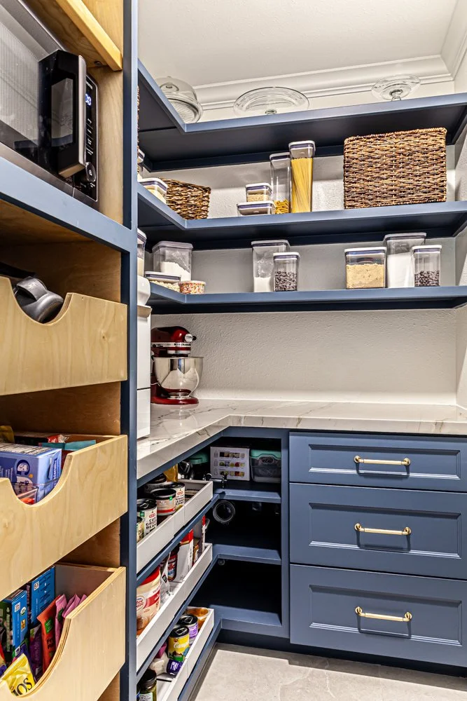
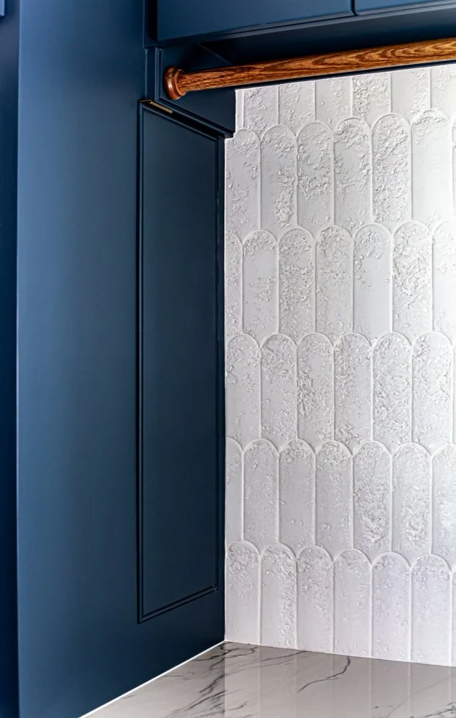
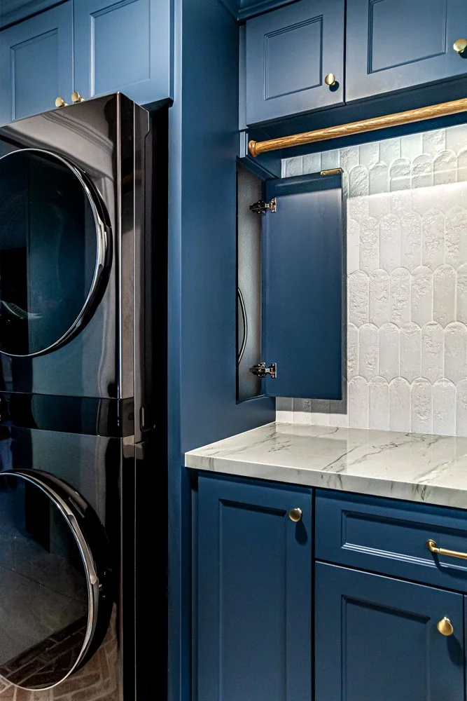
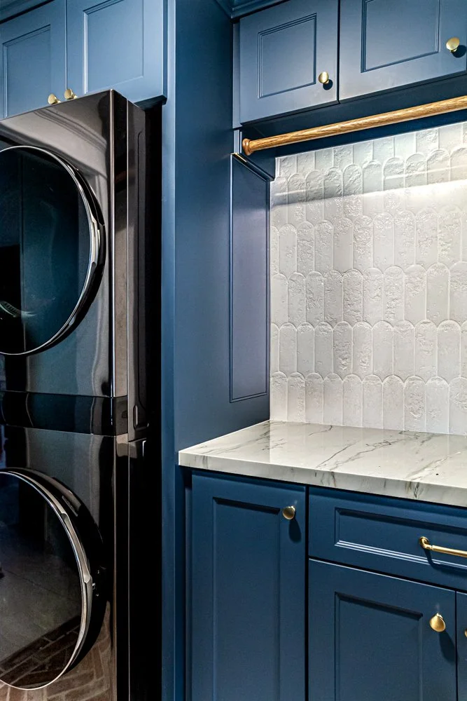
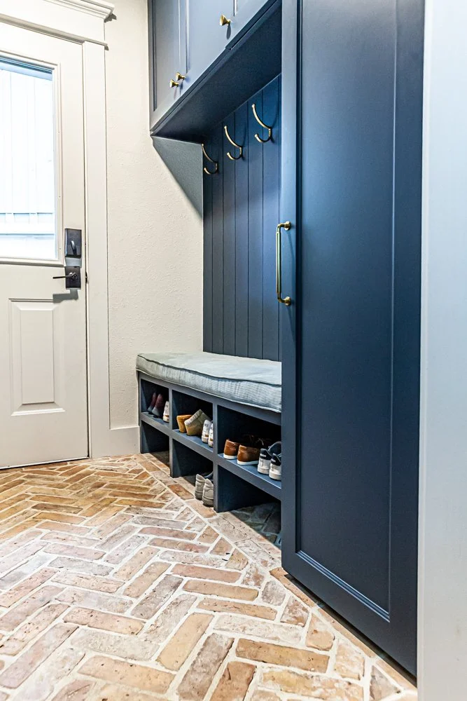
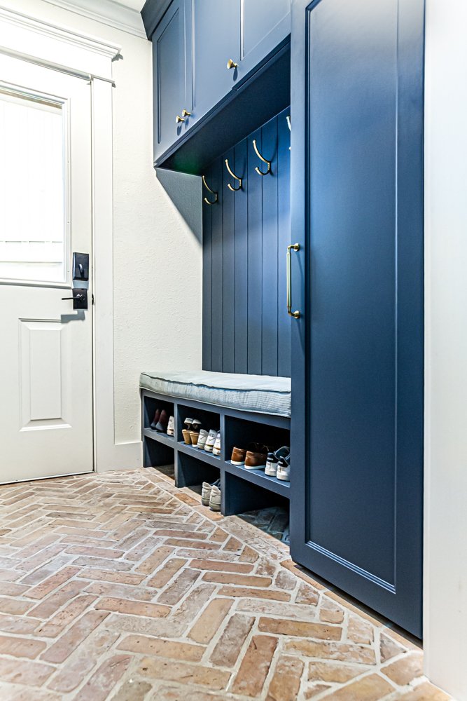
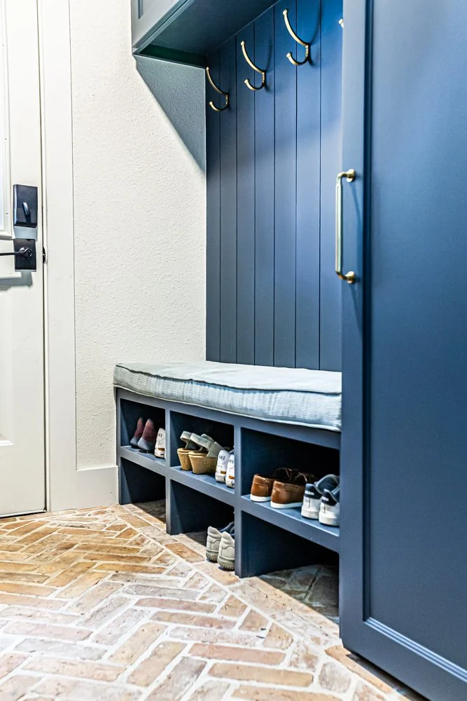
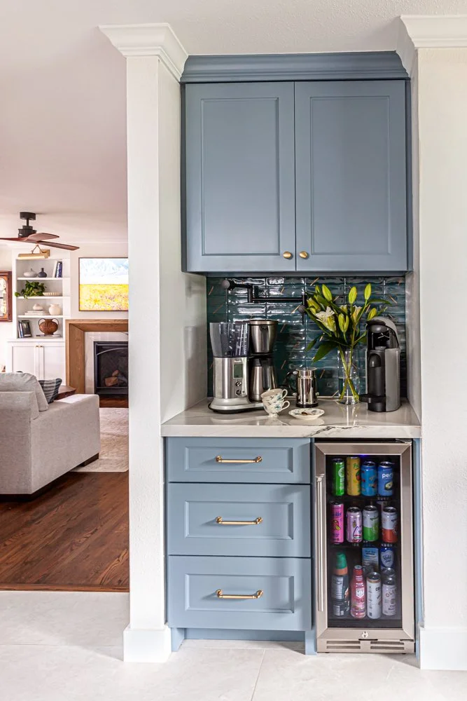
Daily tasks are now a pleasure, thanks to direct access from the kitchen to a spacious walk-in and work-in pantry. Adjacent to the kitchen, the newly opened dining room features a custom-designed beverage center, complete with a dedicated pot filler for the coffee machine and an under-counter refrigerator—a true entertainer’s dream. In the laundry room, we utilized a stacked washer and dryer configuration to maximize countertop space, creating a highly functional back-door drop zone. We also incorporated a dedicated mud bench with integrated shoe storage to keep the home organized.
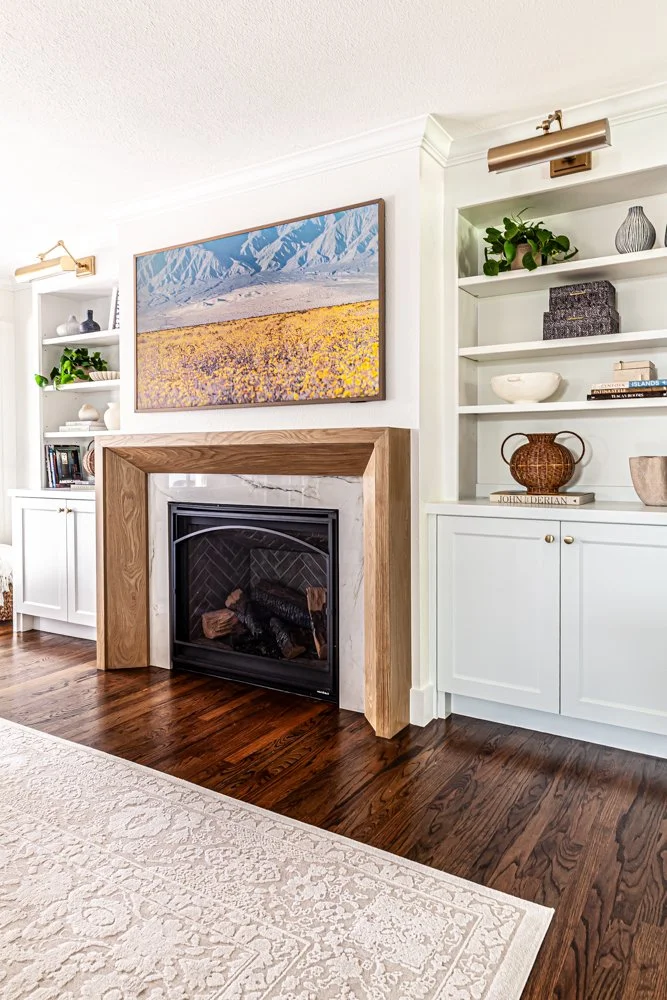
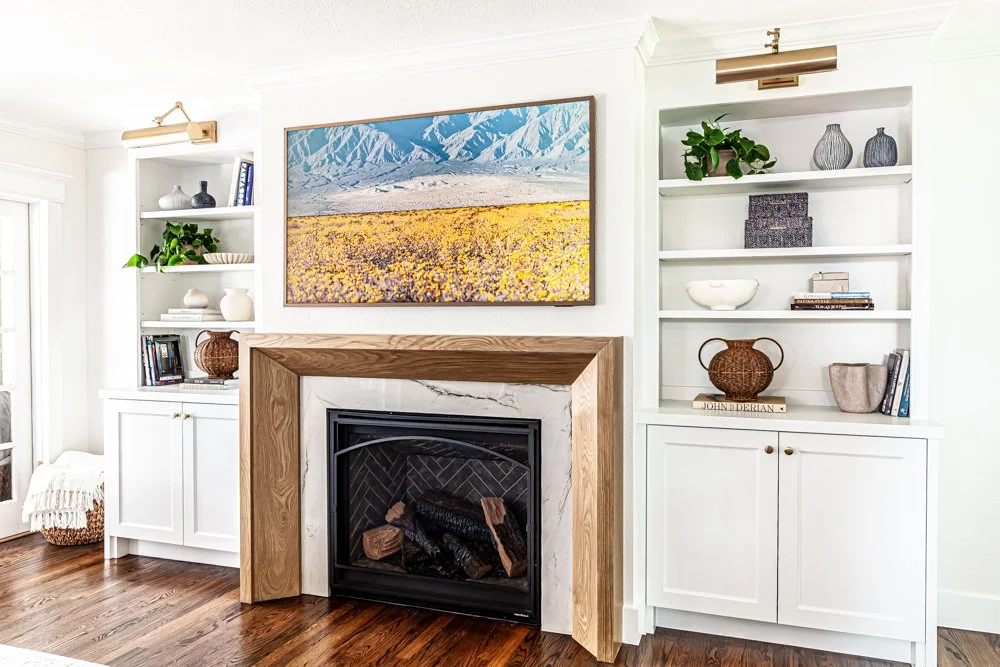
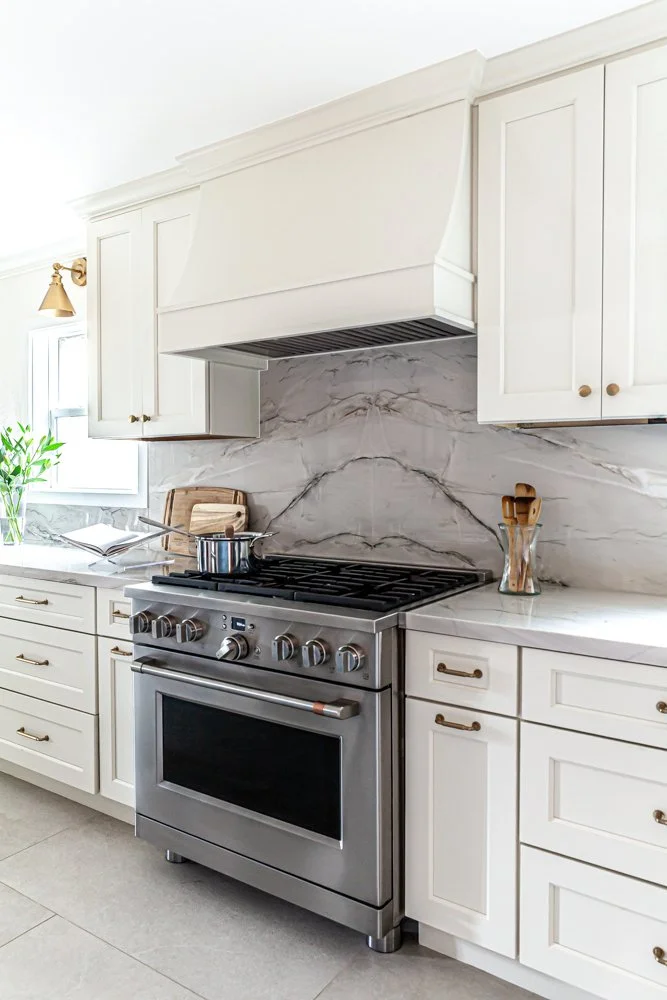
This project beautifully demonstrates how to balance high-end design with budget considerations by combining custom and prefabricated cabinetry. We utilized prefabricated units for standard sizes and built custom cabinetry for unique spaces, painting everything to match for a flawless, cohesive look. To complete the transformation, we installed a new direct-vent fireplace flanked by symmetrical bookcases and cabinetry. This focal point anchors the living room and perfectly balances the elegance of the new kitchen, creating a harmonious and inviting living environment.
Photography: B. Wise Photography