
Oakie House
Kitchen, Utility, Pantry, Living Room & Entryway

The Oakie House Project involved a comprehensive transformation of the kitchen, utility room, and all primary living spaces. Prior to the renovation, the residence featured heavy clay tile flooring, textured popcorn ceilings, faux beams, and a substantial masonry fireplace.
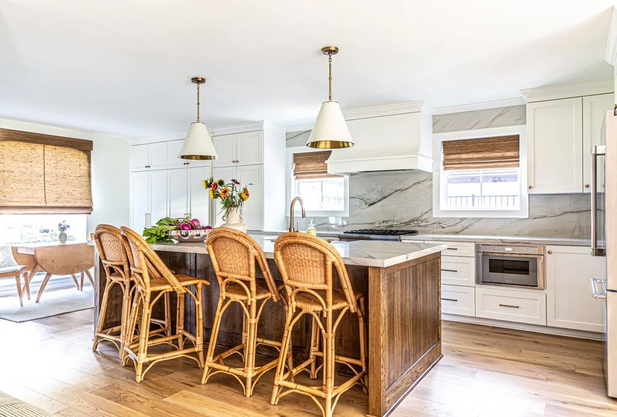
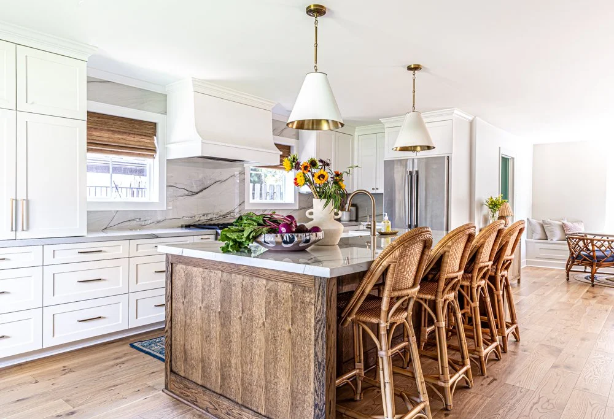
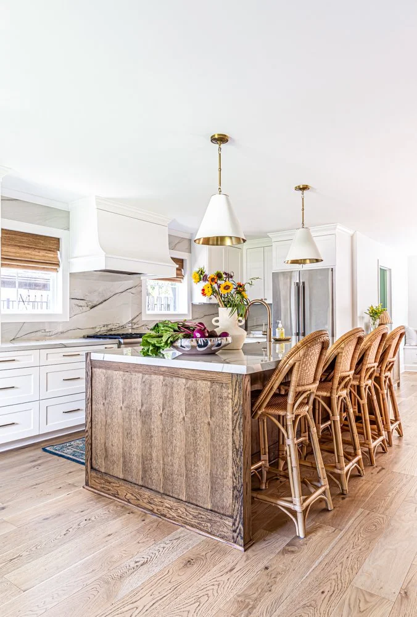
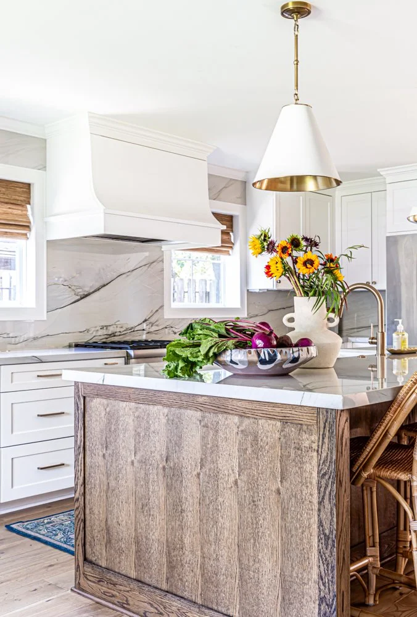
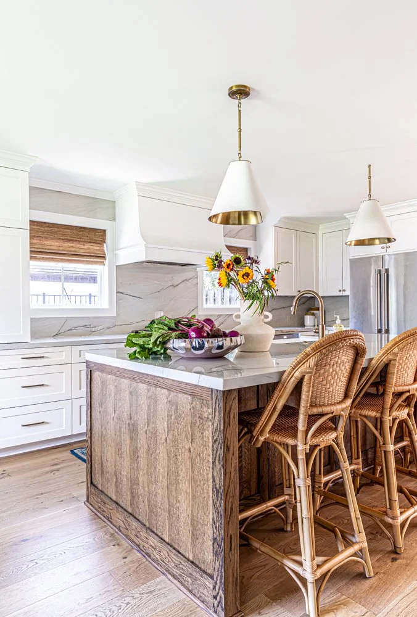
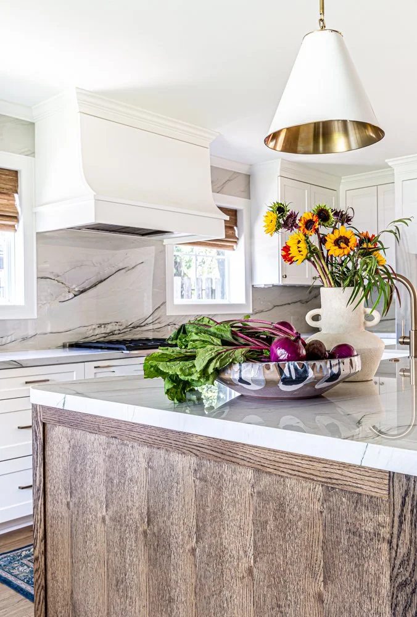
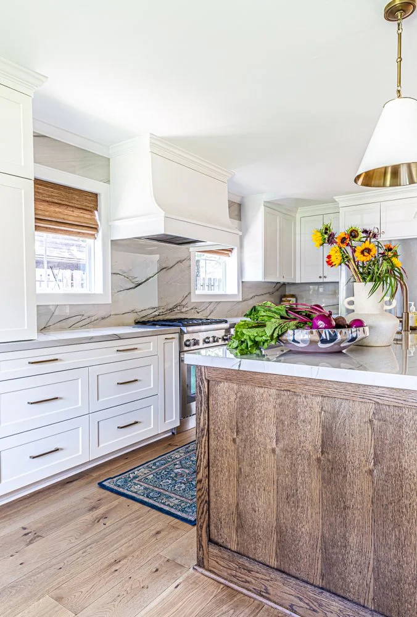
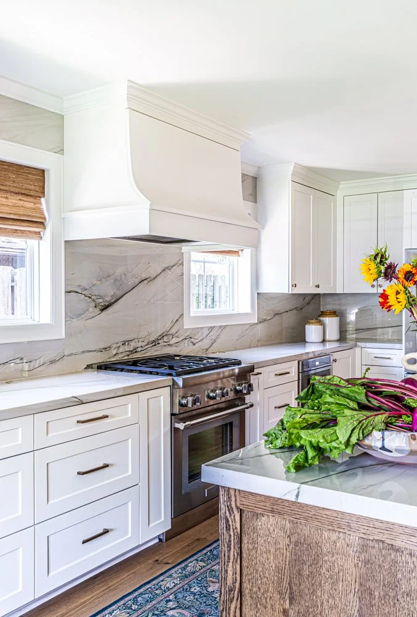
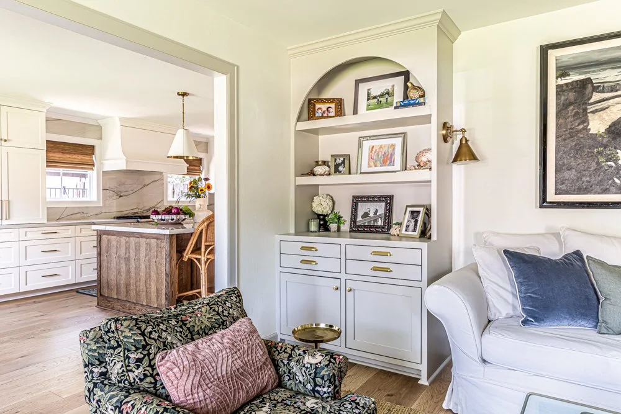
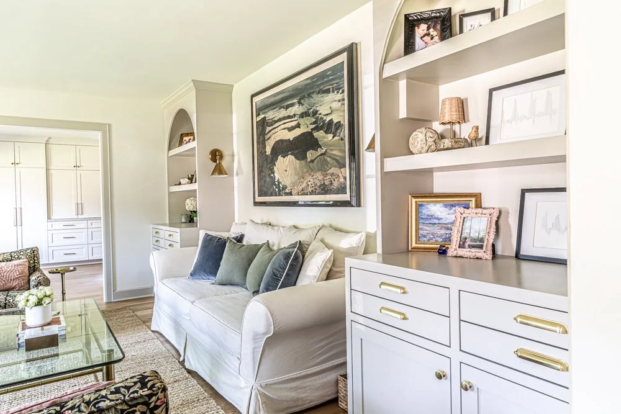
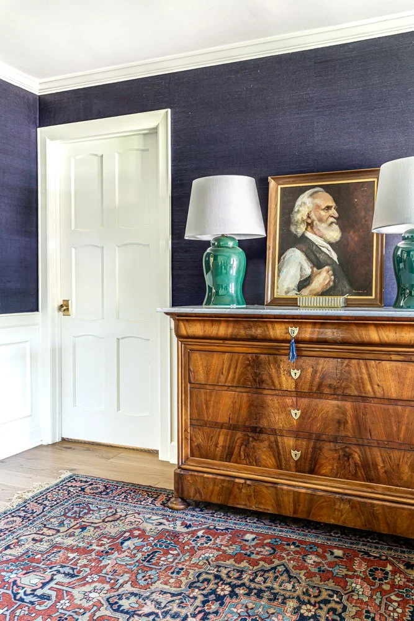
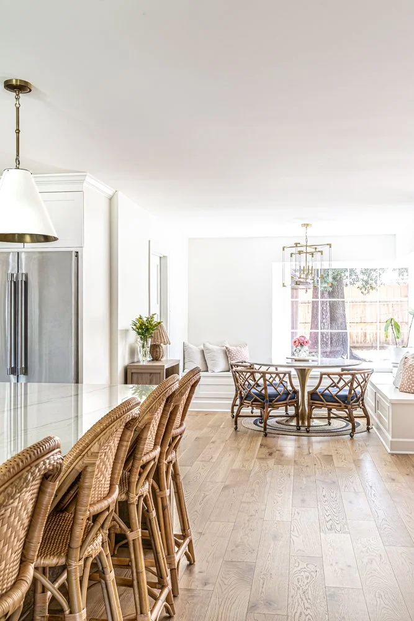
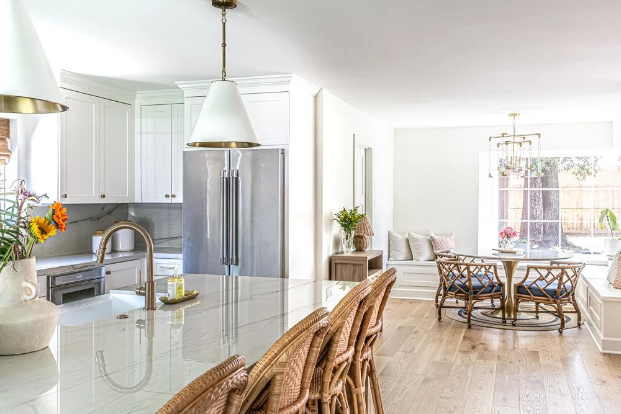
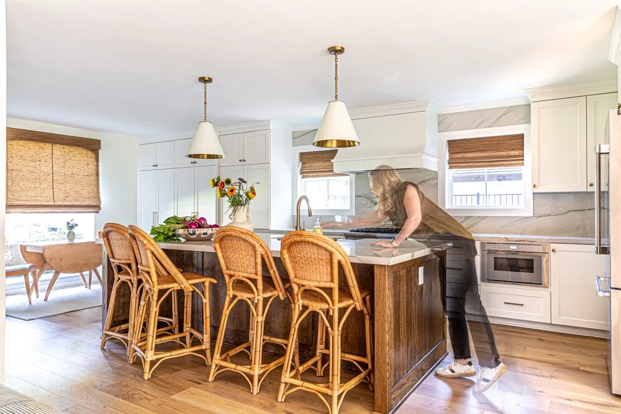
This active family particularly valued the architectural separation between the quiet front reading room and the casual living area, a layout that comfortably accommodates both children and parents. We addressed the significant workflow challenges in the original kitchen by designing an expansive, luxury space centered around a beautiful stained island with extensive custom cabinetry.
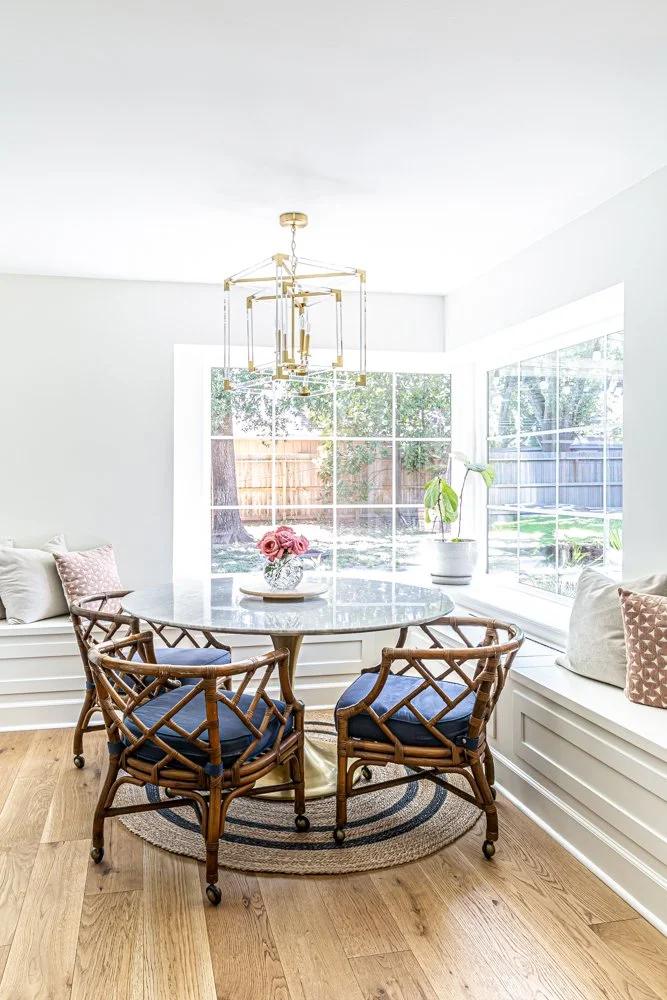
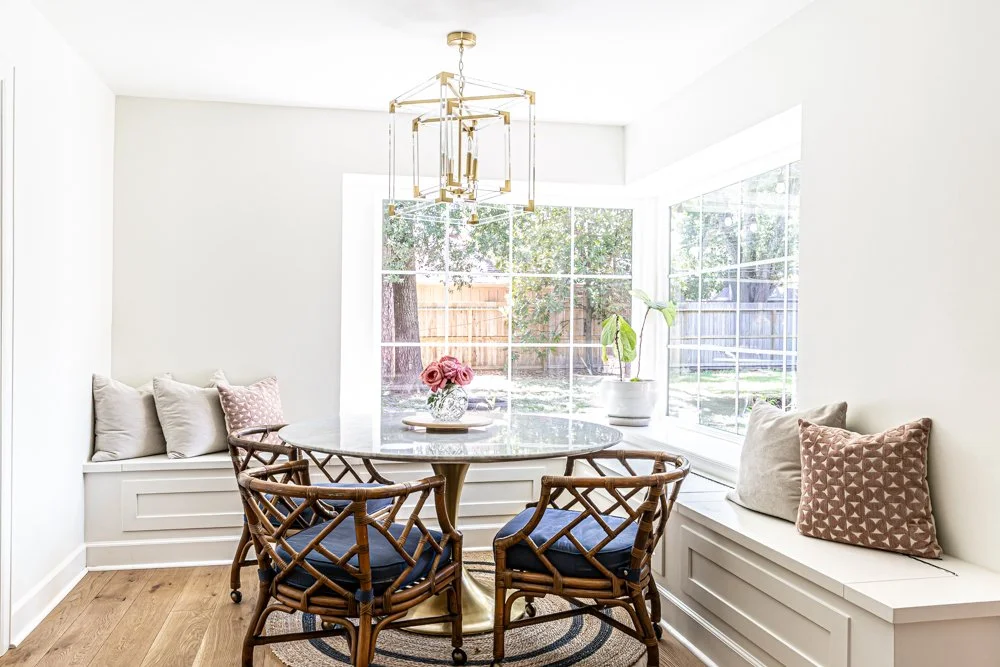
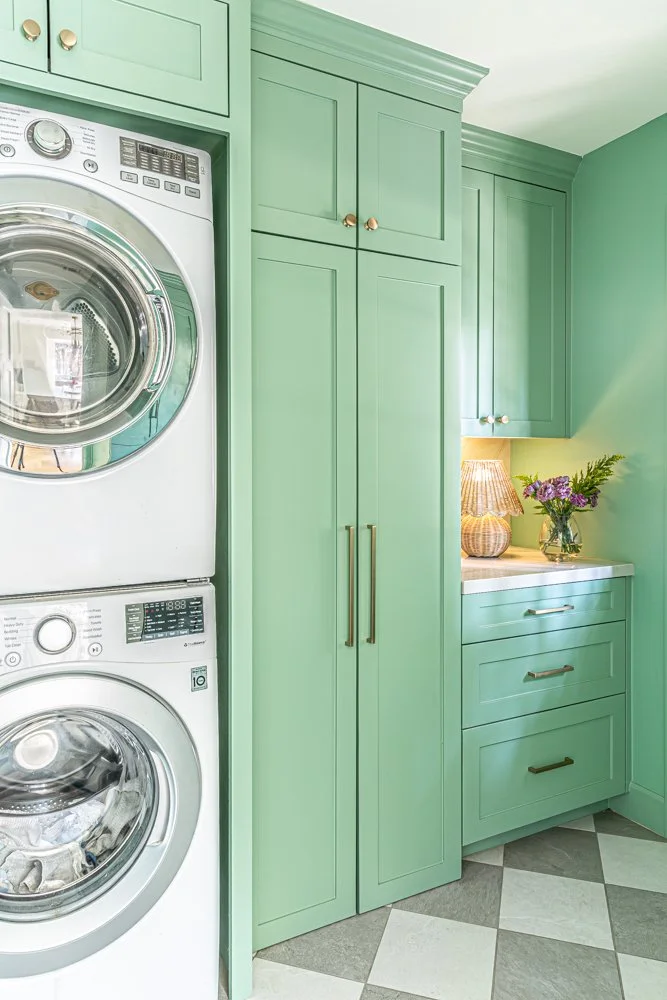
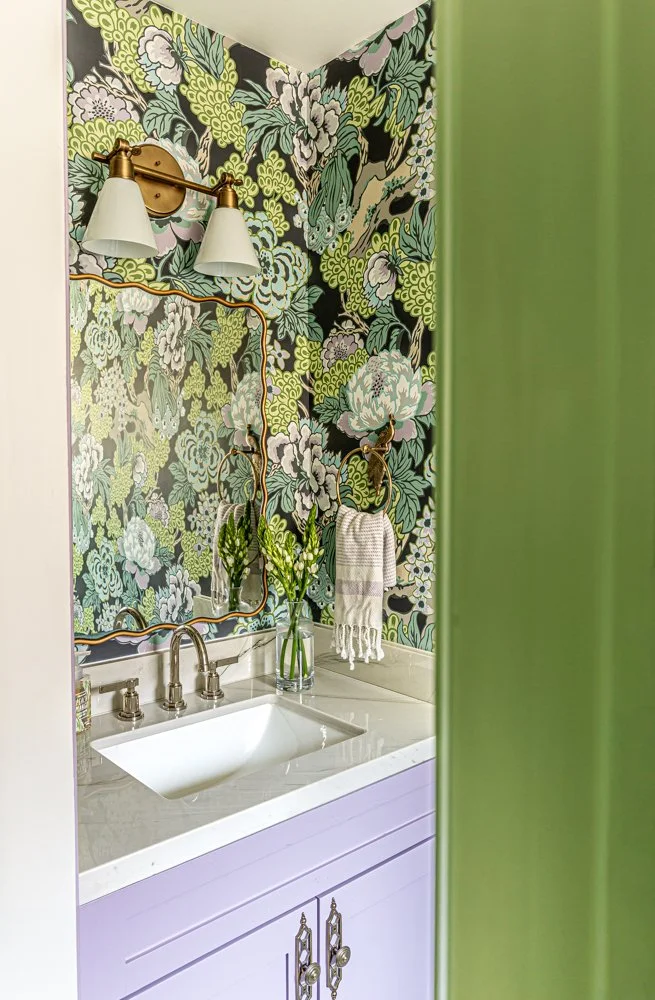
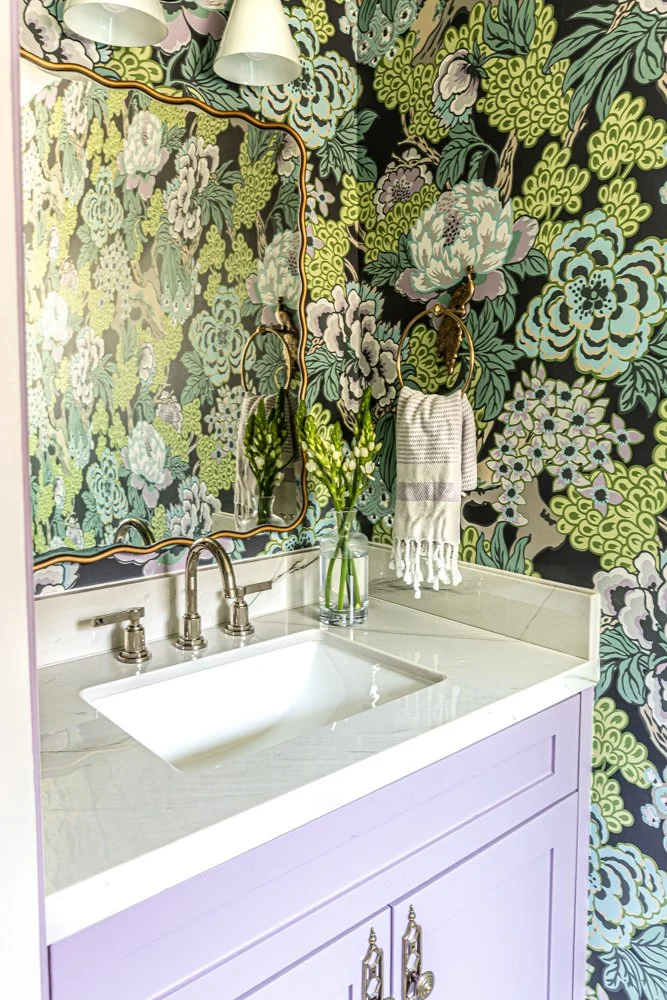
In the breakfast room, a new built-in bench provides a comfortable setting for casual meals or homework, complemented by views of the backyard. The utility room and powder bath were reimagined with a vibrant green and purple palette, incorporating specialized storage for school supplies.
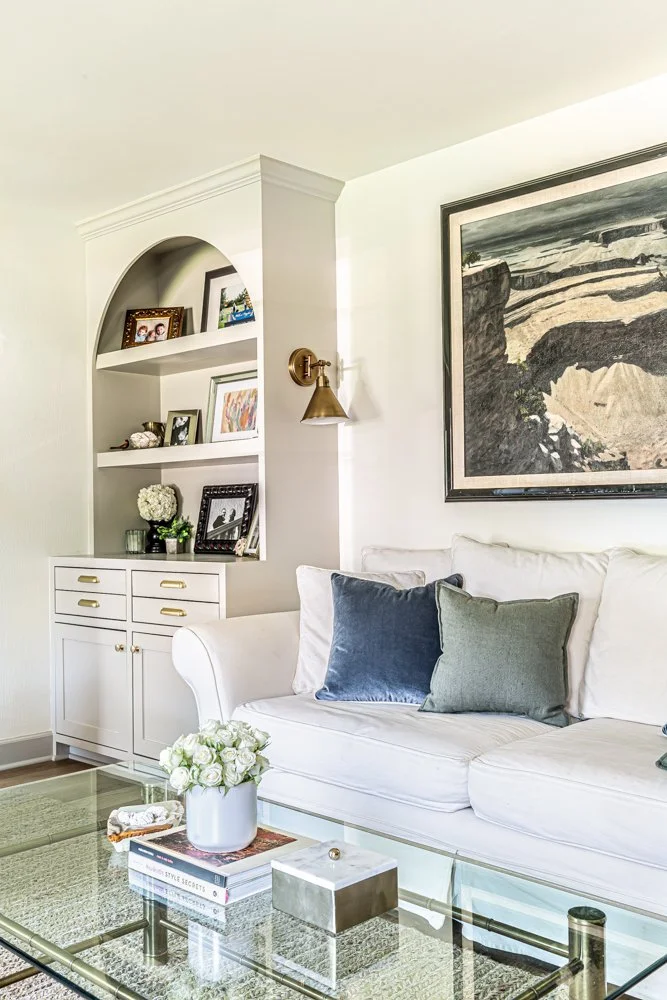
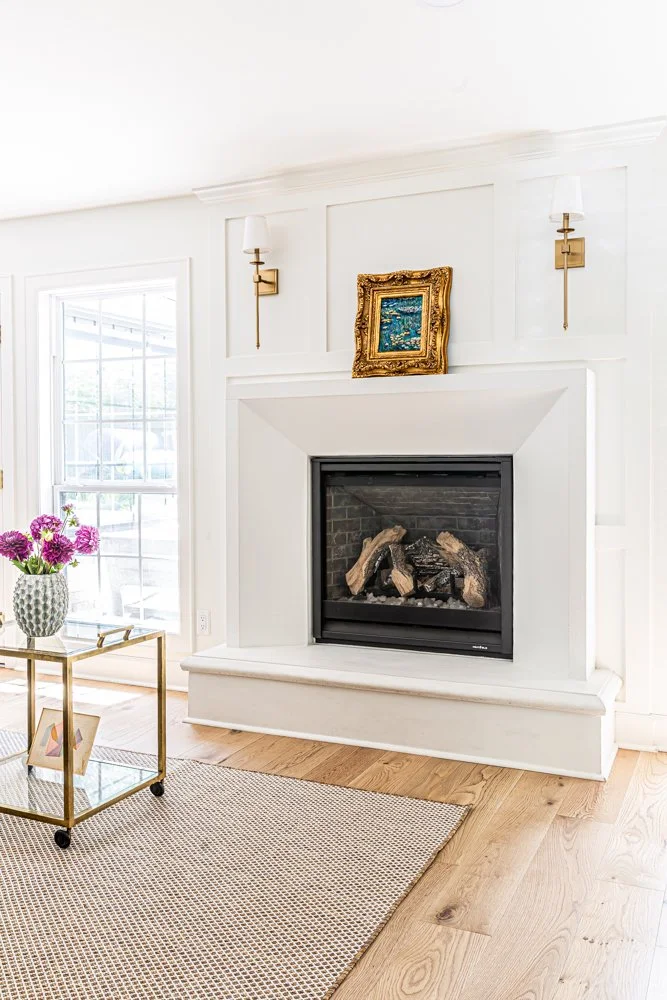
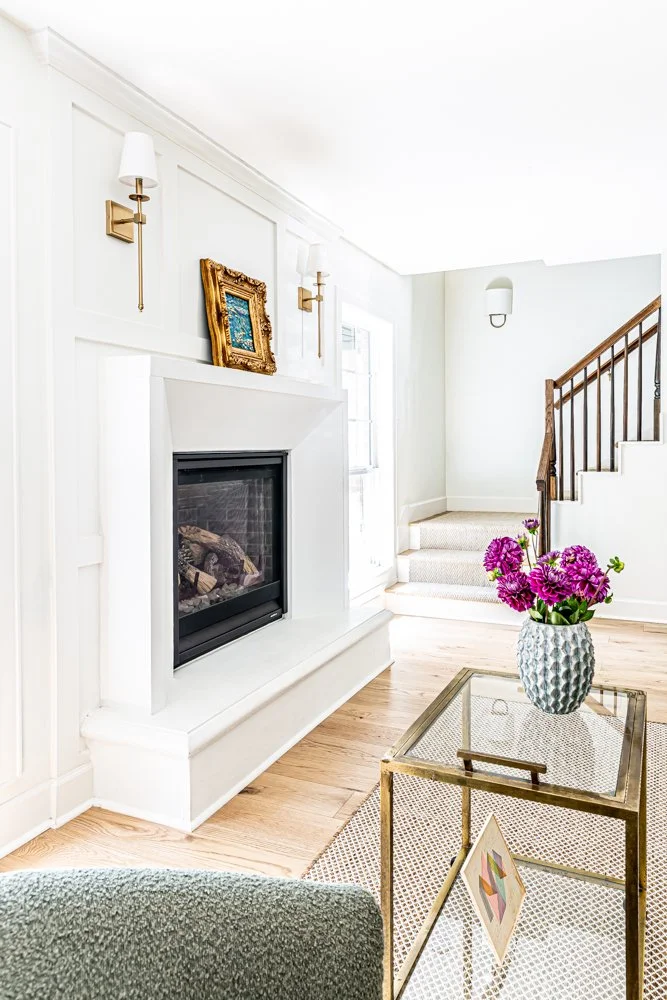
At the heart of the home, the informal living room now features a refined cast stone fireplace that offers a more elegant and lighter presence than the previous hearth. It was a pleasure to bring this transformation to life and to document such an inviting and beautiful finished result.
Photography: B. Wise Photography